
The meeting began at 7 pm. 23 members signed in and all four officers were present.
Introductions
The meeting began with introductions of each person in the room and how long they had lived in the neighborhood.
2020 Anderson Lane (LA Fitness): Rezoning and Conditional Overlay Modifications
The Chair began the discussion on the 2020 Anderson Lane rezoning by having Alice Glasco, the developer’s representative, introduce herself and review the project. Alice explained the project would keep the same base zoning but add a density-bonus overlay allowing an additional 45 feet of height. The project would eventually include 350 apartment units. The rezoning requires setting the taller part of the building back from the property line, also known as a compatibility buffer zone. The ordinance also requires both residential and commercial areas, as well as a parkland dedication.
The developer can choose to put a park on site or pay a fee. For this rezoning, the park would need to be at least half an acre. The chair noted that, in a previous meeting, WNPCT discussed potentially adding a park and connection in the Belford area to connect the neighborhood better (see images below).
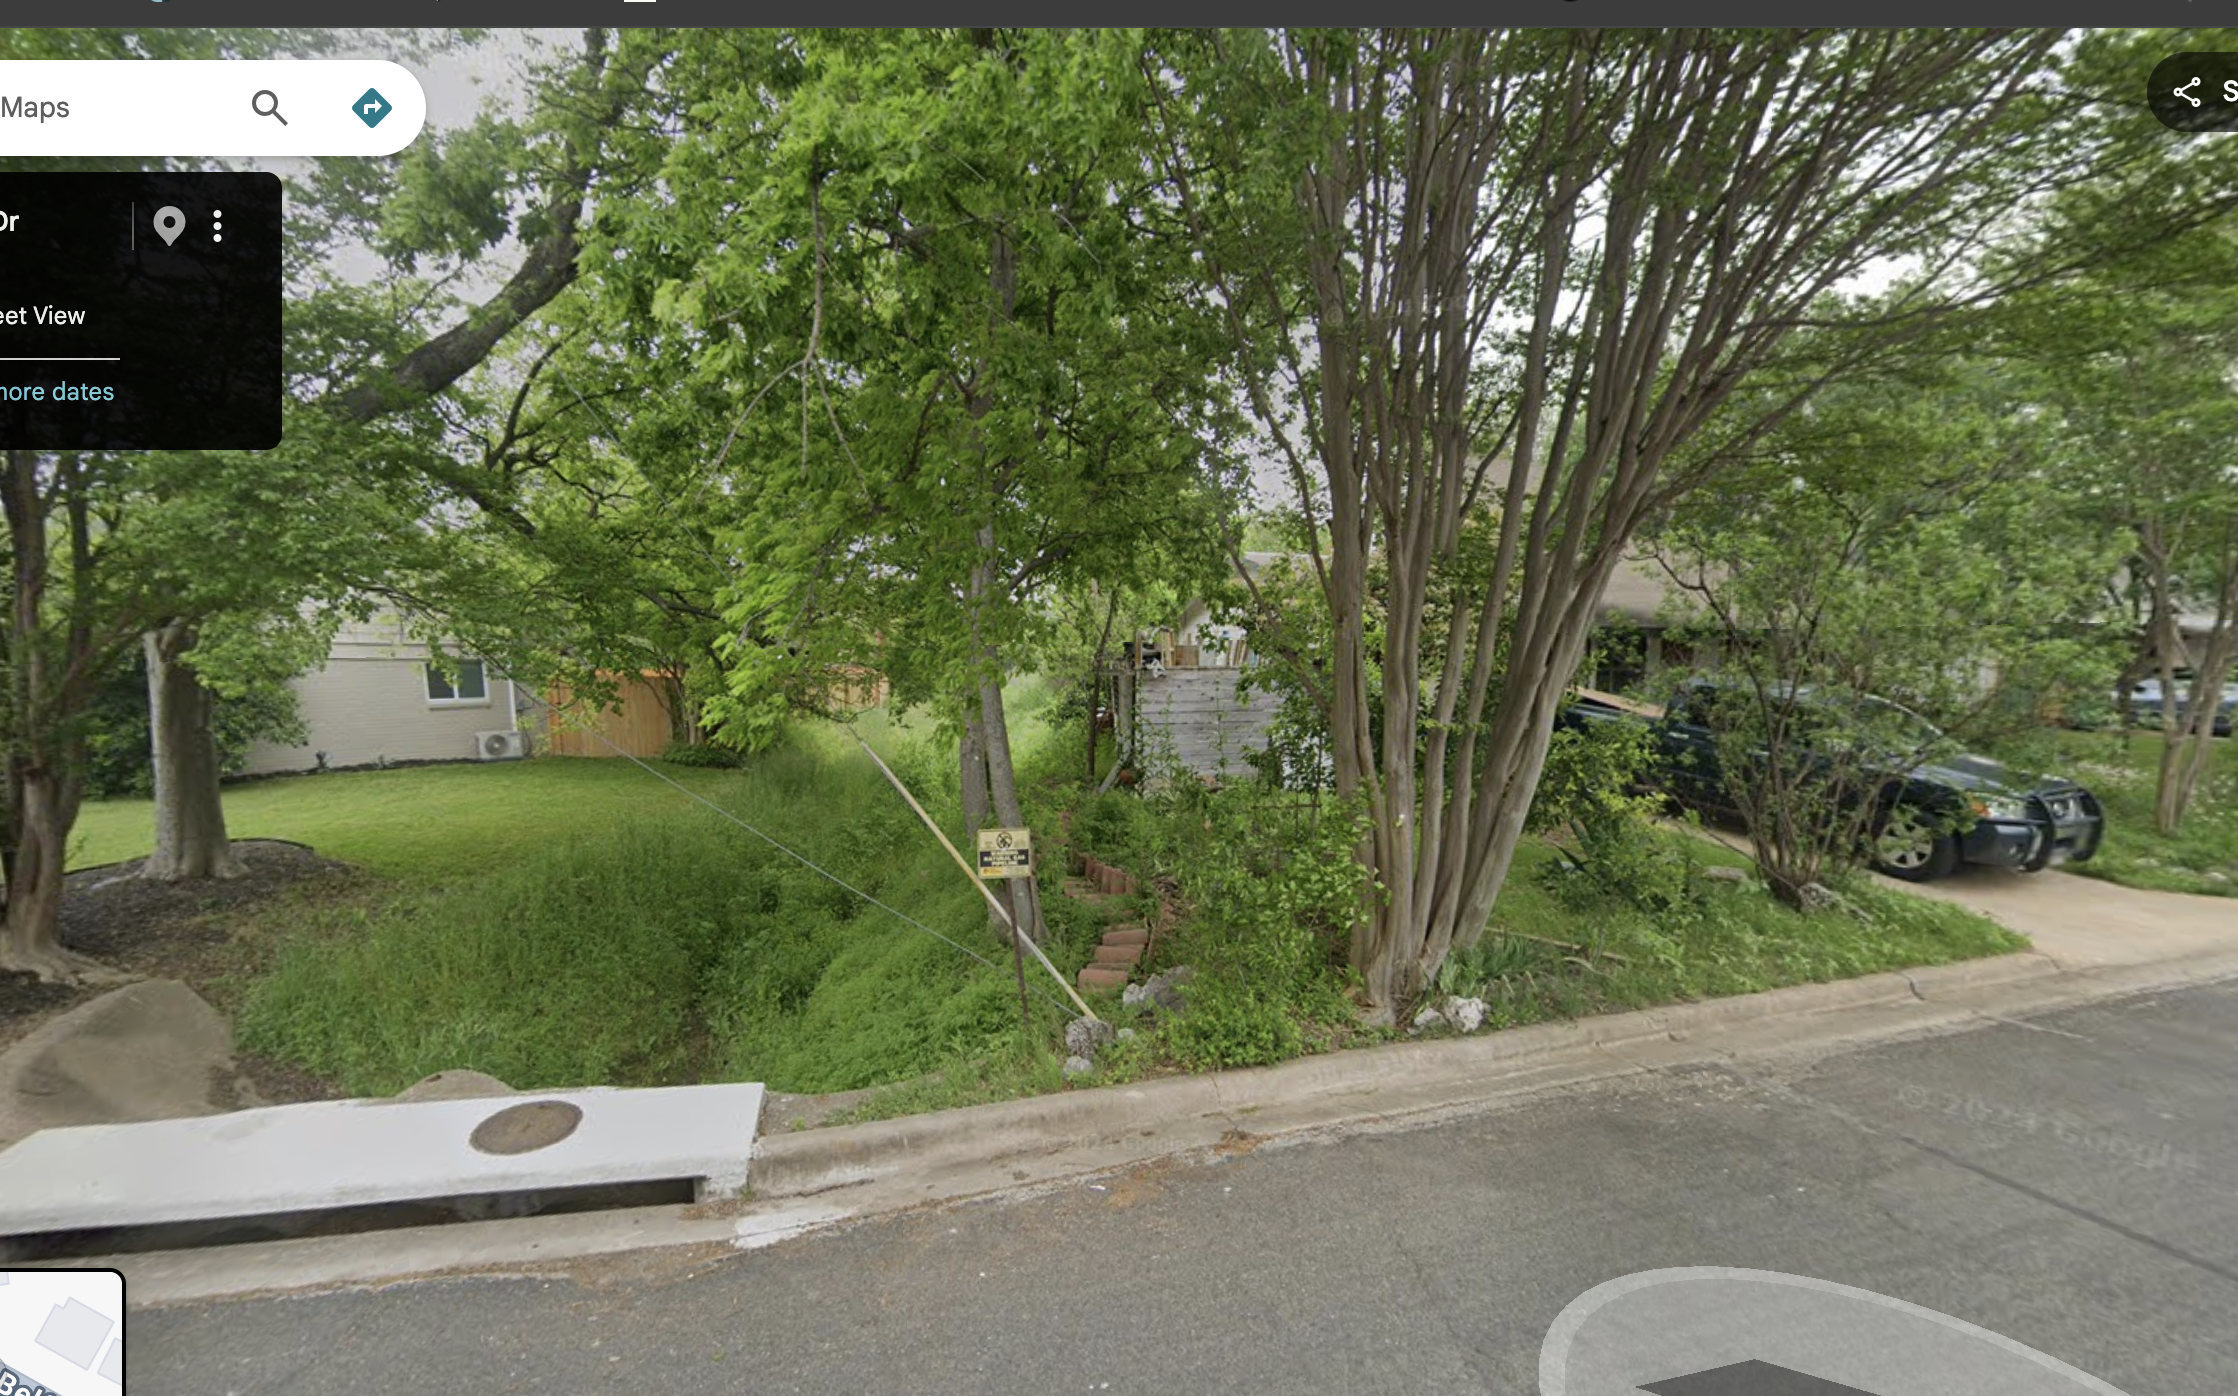
A drainage ditch currently runs through the area. Since the last meeting, the city has been consulted about the feasibility of creating a park there. During the meeting, members raised questions about the drainage easement and whether development is possible. The developer’s representative also inquired about feasibility, expressing concern about committing to something that may not be achievable. The chair clarified that, based on discussions with Austin Water and the Parks Department, the drainage does not impact water quality, so constructing a trail on top of it is possible. The developer’s representative said they would need to review it with the developer and that she could provide an update before the next Wooten Neighborhood Association meeting, as a recap of the meeting is given there.
The discussion then turned to when this item would appear on the Planning Commission’s agenda. It was clarified that it will be on the October 27th meeting. The chair suggested the team state a position on the case. From conversations with the other contact teams, he learned that a neutral position is possible, where the contact team does not oppose or support the rezoning.
Members asked why there were no site plans for this location. The officers and the developer’s representative explained that this type of rezoning case does not require site plans. Some members expressed concern about voting without a site plan, as it made it difficult to understand what would be built and how the city could enforce any requirements. The officers clarified that while this is the standard process, they can include certain requests in a restrictive covenant or as permit conditions to ensure enforcement.
After the discussion, the chair proposed a motion: the contact team would take a neutral position if the developer built a connection between Belford and Sales and offer strong support if the developer constructed a trail. During the discussion, a member questioned why the team wouldn’t request underground parking. The developer’s representative said this was non-negotiable. Other members suggested adding at least one floor of underground parking to reduce the parking garage’s visibility. The chair also noted a request that no parking garage face the neighborhood.
The chair revised the proposal: for strong support, the developer would need to include one level of underground parking, ensure no parking garage faces the neighborhood, construct a trail in the drainage easement if feasible, and collaborate with the city. For neutral support, the developer would need to build an on-site trail with connections (stub-outs) to Belford and Sales. The group did not discuss the proposal further. A member seconded the motion and a vote was called.
Nine members voted yes, including all the officers, and five members voted no. The overall vote was 5-0, and the motion passed.
Toyota Dealership Conditional Use Permits
The chair transitioned to the next agenda item: the Toyota Dealership Conditional Use Permit. A member raised concerns about sending the permit to the commission next week while many issues remain unresolved. She outlined the following specific concerns:
- Landscape Concern: The updated landscape plan now places the dumpster behind a member’s house, despite prior agreements to locate it elsewhere.
- Landscape Concern: The landscape plan reintroduced red oaks, even though they were previously removed after earlier discussions. Additionally, the plan now includes a note about “mitigation replacement trees,” but it is unclear what this entails.
- Landscape Concern: The landscape plan now includes Bermuda grass for the first time. Members expressed concern because Bermuda grass is highly invasive.
- Lighting: The member asked whether the exterior lights could be turned off at night. Officers and other members responded that, based on the provided fixture list, the bulbs would have backshields (Halo) to reduce light spill. The member also asked about the vertical rendering, and the chair clarified that it had been requested. Still, engineers noted that such renderings are not typically provided at this stage and would not accurately depict the footprint on the ground.
- Lighting: The member raised additional concerns about the lights on the building’s upper levels. Although the lights are dimmed at night, they are not fully turned off. The member asked whether they could request that the lights be completely turned off overnight.
- Noise Ordinance: Ongoing issues include car alarms and dealership vehicles driving through the neighborhood. Members also noted that loud music is played in the mornings and can be heard throughout the area.
- Garage Screening: Concerns remain regarding the adequacy of the garage screening. A member presented examples of murals as a possible improvement. Still, officers and other members pointed out that murals would require significant maintenance, and the dealership has not shown interest in ongoing upkeep.
- Fencing: Members discussed whether a 12-foot wooden fence would be practical, given the maintenance required. They also discussed replacing it with a cinderblock fence for lower maintenance.
Members asked about the Planning Commission’s support process and whether we can push back on this permit. Discussions included the various options and the neighborhood’s potential outcomes if they don’t support it. The chair then called for a vote. The chair proposed a motion to support the conditional permit if the Toyota dealership agrees to the initial document, the addition of Bermuda grass, removal of lights on the roof, a masonry fence, checking the red oaks, and checking the location of the dumpster. A member seconded the motion, and the chair called the vote. Three officers and 8 members voted yes. One officer and 7 members voted no. Per the rules, the final vote was 4-1 to support the conditional permit if the conditions were met.
A member then asked whether we could request a postponement if the conditions are not met. The answer was yes, but to ensure the chair had clear direction, a member proposed a motion that the chair request a postponement if any of the conditions in the previous motions were not met. Another member seconded the motion, and a vote was taken. All members present and officers voted yes. The motion passed.
The final motion concerned which garage screening was preferred. Two options were presented: Option A with horizontal trees and Option B with vertical trees. All officers and 15 members present voted for option A. One member voted for option B. The motion to support option A passed 4-1.
ByLaw Updates
The final item on the agenda was the proposed Bylaw update. The chair clarified the process for voting on and ratifying the bylaws. Bylaw updates are a two-step process: 1) proposals must be voted for consideration and 2) proposals that are considered must be voted on by all members as outlined in current bylaws. Based on the bylaws, each proposal will be considered and voted on by the process outlined in Section 6 of the bylaws, which state that a majority of all executive votes will make decisions. Each executive committee member represents one executive vote. Eligible members of the community present represent a single at-large executive vote.
After each bylaw is considered, the committee will review and discuss it at the next meeting and vote on it using the process outlined in Section 16, which requires a two-thirds vote of members eligible to vote to amend bylaws. Each Bylaw revision proposal was taken separately, and the chair opened the discussion on each one.
The by laws were also discussed as part of the September 2026 Wooten Neighborhood Association. Those minutes can be read here: https://www.wootenna.com/2026/10/10/september-2026-meeting-minutes/
Mission Changes
The chair provided information on the updated mission. When the bylaws were initially created, the political system and process were different and included neighborhood plans. The city has abandoned those plans, so the bylaws need to be updated to reflect those changes and what the contact team is being asked to do. The changes included adding that the contact team would serve as a community point of contact to include land use, zoning, transportation, environmental, and urban design initiatives. In addition, WNPCT would work cooperatively with nearby neighborhoods on planning initiatives that mutually impact them. The chair opened up the comments for discussion. One officer mentioned that they would like the mission to reflect better and emphasize that the focus is Wooten Neighborhood, not just the nearby neighborhoods. The Chair said they were amenable to that change and would work with the officer to reflect that. The chair proposed moving the updated mission forward, and a member seconded. The vote was unanimous with the officers and all members present.
Election Process Update
The chair provided an update on changes to the election process. It removed the specific election date and the term-limit requirement for each officer position. It also added a quorum requirement: eligible members must be present to make decisions at a Wooten NPCT meeting. A quorum is established when at least 3 members, including 2 WNPCT officers, are present. The chair opened the discussion after reviewing the changes.
Members discussed whether we should remove term limits, as it would allow more people to participate and new ideas to emerge. Members voiced concern that term limits may cause future issues, as there has not been much interest in this team in the past. The secretary offered an amendment allowing a person to serve three terms; if no other person is interested in the position, the officer can serve one additional term (similar to the WNA bylaws). The chair accepted the amendment and called for a vote.
All officers and the 15 members present voted yes, and the final vote was unanimous (5-0).
City Template Majoritarian Decision Making
The chair opened the discussion on the decision-making process by reviewing the proposals. The changes resemble city suggestions by giving each member one vote and introducing a process for becoming eligible to vote and for removing inactive members. Specifically, it changes voting from giving one vote to all members to giving each eligible member one vote. To be eligible to vote, a member must meet the eligibility requirements outlined in section 4 (which is not being modified) and have attended a total of 2 Wooten NPCT meetings. In addition, a member loses eligibility if they have two successive absences unless they have communicated extenuating circumstances to the Wooten NPCT Chair. After the chair outlined the changes, the floor was opened for discussion. Members asked questions about how to ensure engagement. After discussion, the chair called for a vote. All the officers and 9 members in the room were for it. Three members were against. The total vote was 5-0.
Member’s Decision Making Bylaws Proposition
The chair yielded the floor to member Matt H to discuss his bylaws proposals. His proposals included multiple parts: one member, one vote; a quorum requirement of at least 10 people; and ensuring eligible voters elect officers.
Members asked questions about the proposal, including the quorum requirement, as they were concerned about whether they could meet it regularly. It was noted that while many members attended this meeting, almost all had attended a previous meeting and were aware of it. Only a few members came in because of the flier. After discussion, the chair called for a vote. The officers and 7 members voted for the amendments. Six members voted against it. The overall vote was 5-0.
Close
After the bylaws discussion, the chair closed the meeting at 9:23 pm.